
STEP 01
Upload Your Floor Plan
Accepts PDF, JPG and PNG — upload your floor plan and watch it transform.
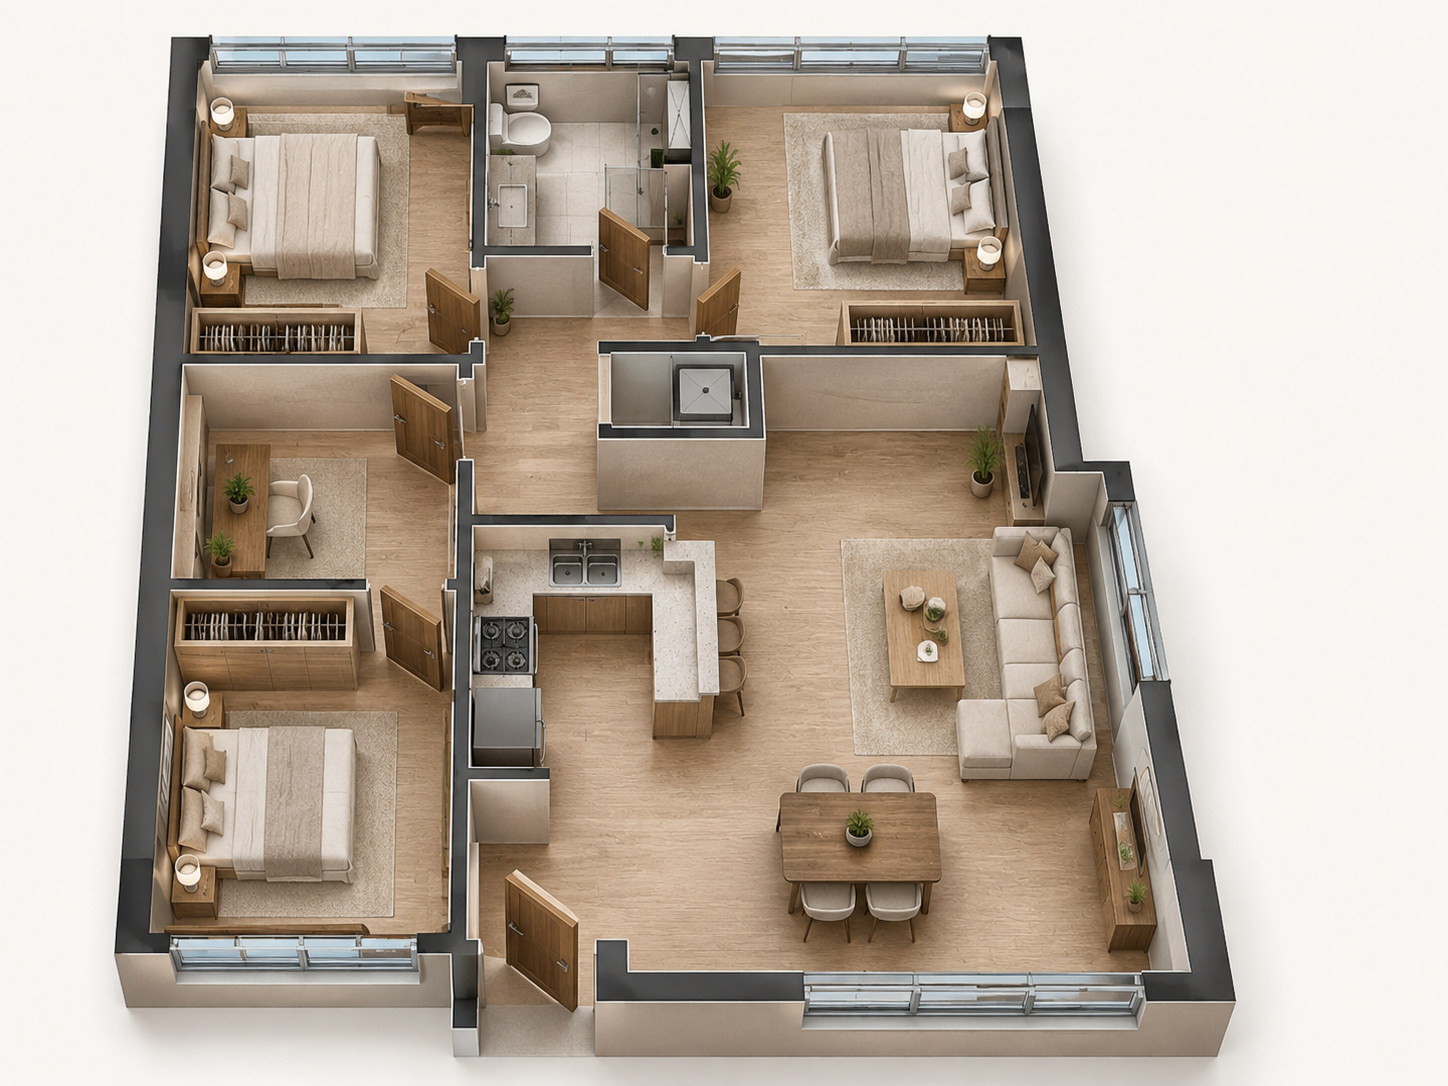
Turn your 2D floor plan into an interactive 3D home. Experiment with layouts, furniture and finishes, explore estimated renovation costs and connect with verified interior designers.

Our integrated 2D-to-3D planner transforms your floor plan into an immersive design workspace. Place furniture, try finishes, and walk through your future home — all before renovation begins.
Explore the PlannerFrom your floor plan to a renovation-ready home in four simple steps.
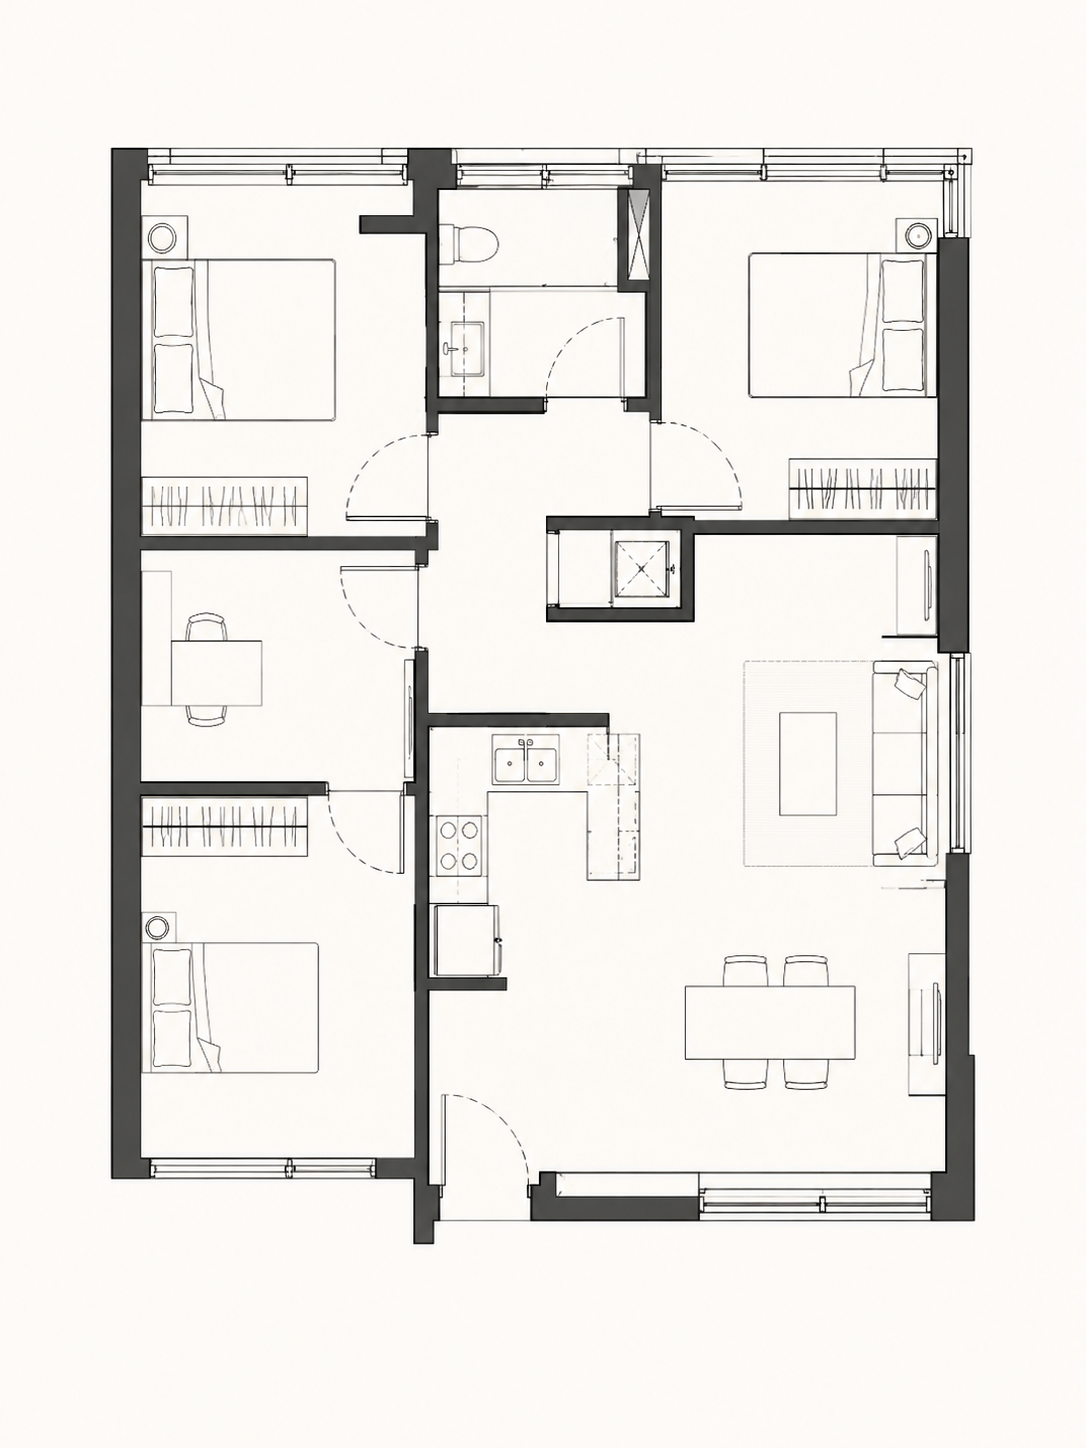
Accepts PDF, JPG and PNG — upload your floor plan and watch it transform.
Your 3D floor plan is ready for you to get creative with layouts, furniture and finishes.
Our AI engine gathers costs from the current market to give you the best renovation insights.
Our vetted Interior Designers are now ready to advise with higher accuracy based on your plan.
Drag the slider to compare your original 2D floor plan against its fully rendered 3D visualisation, generated automatically by our planner.
Every firm is ACRA-registered and HDB-licensed

See how OpenHouzz helps homeowners plan with more confidence.
"Turning our floor plan into 3D made the renovation feel real for the first time. We could understand the space before making expensive decisions."
Rachel Tan
Homeowner · HDB Resale
"The cost breakdown gave us a much clearer starting point for our budget before we began speaking with designers."
Muhammad Hafiz
Homeowner · Condominium
"By the time we spoke with an Interior Designer, we already knew the layout and style we preferred. The conversation was much more productive."
Marcus Lim
Homeowner · HDB BTO
"Posting our project took a few minutes, and only verified firms got in touch. We didn't have to chase anyone for quotes."
Priya Nair
Homeowner · Condo Resale
"Being able to compare firms' portfolios side by side helped us shortlist the right designer for a bigger renovation."
Jonathan Wee
Homeowner · Landed
"We collected our keys with no idea where to start. Seeing our flat in 3D helped my husband and me agree on a style quickly."
Siti Rahmah
Homeowner · HDB BTO
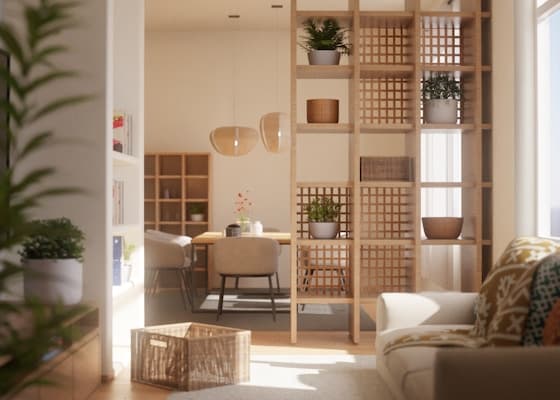
Start with your floor plan, explore your home in 3D and plan your renovation with greater confidence.
Start for Free